Property photo 1
Property photo 2
Property photo 3
Property photo 4
Property photo 5
2 Beds
2 Baths
1,622 sqft

$599,900

4660 Club Vista Way, Bickford Ranch CA, 95648

Price per sqft$369.85
Built in2024
Property size1,622 sqft
Property typeResidential

Overview

Active

Listed Oct 24, 2026

Updated 32h ago

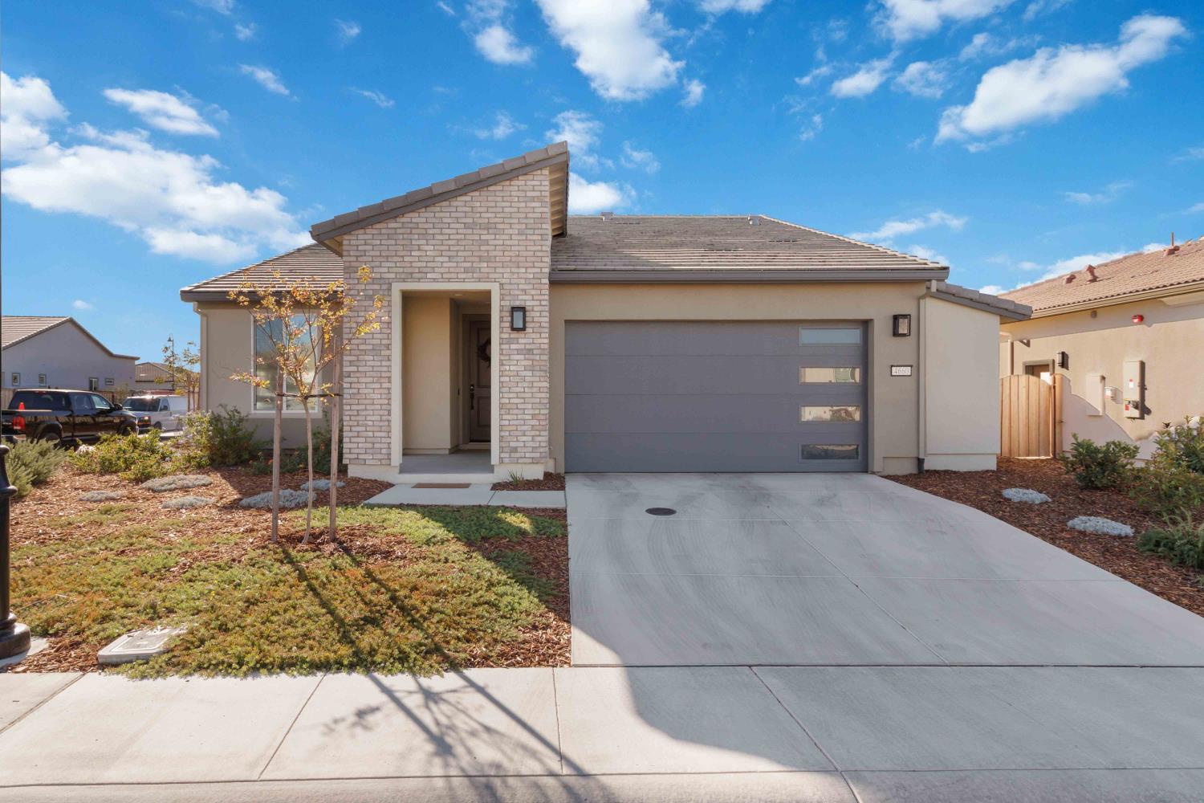
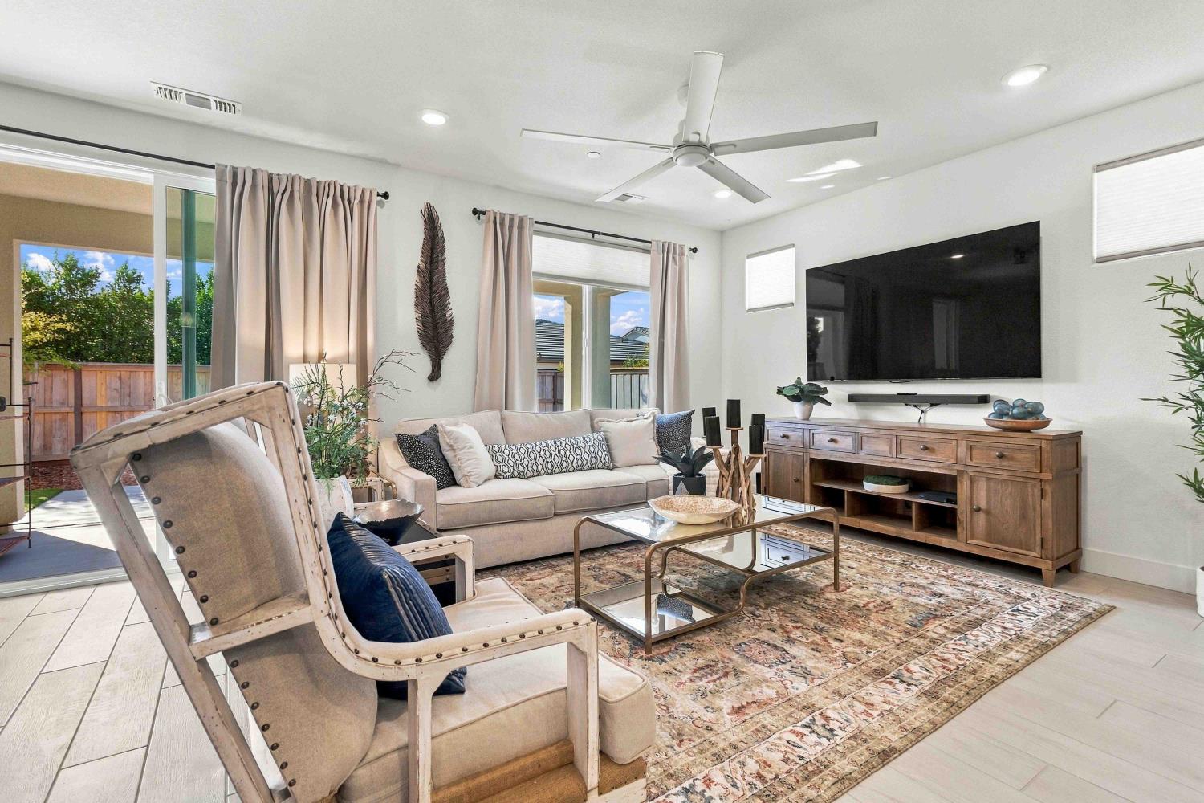
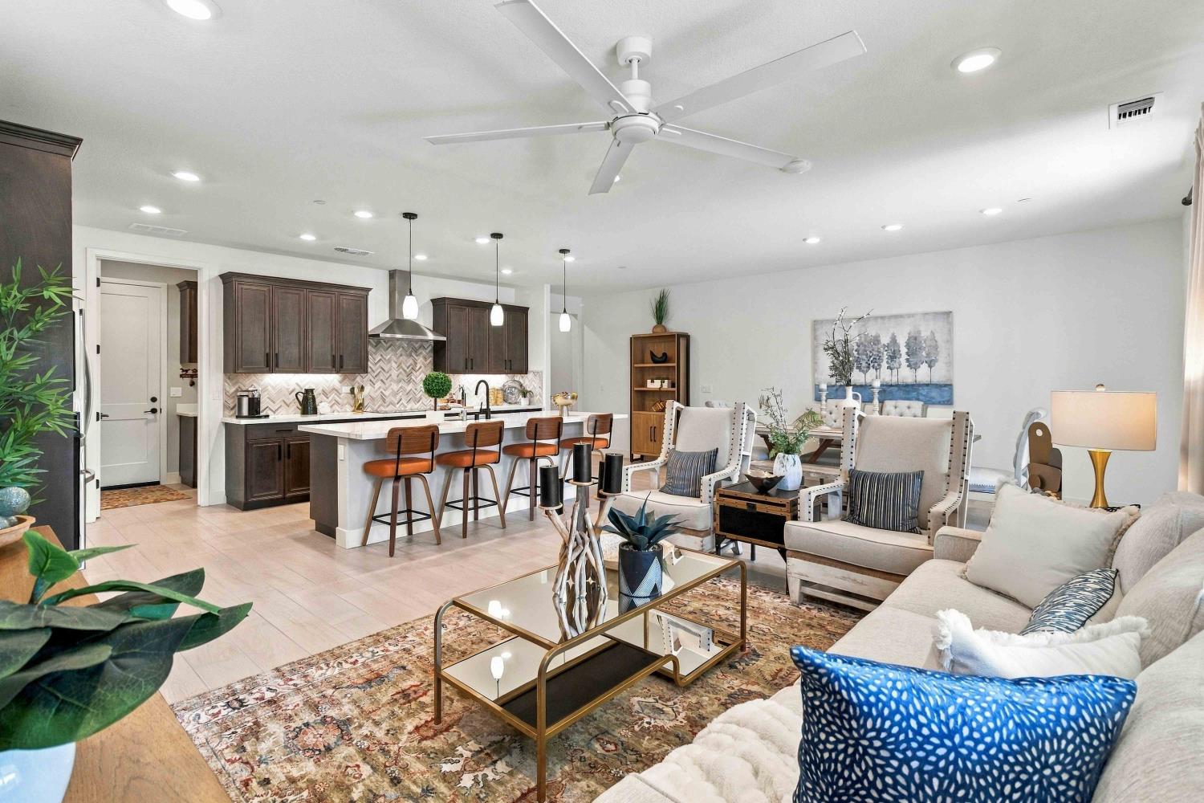
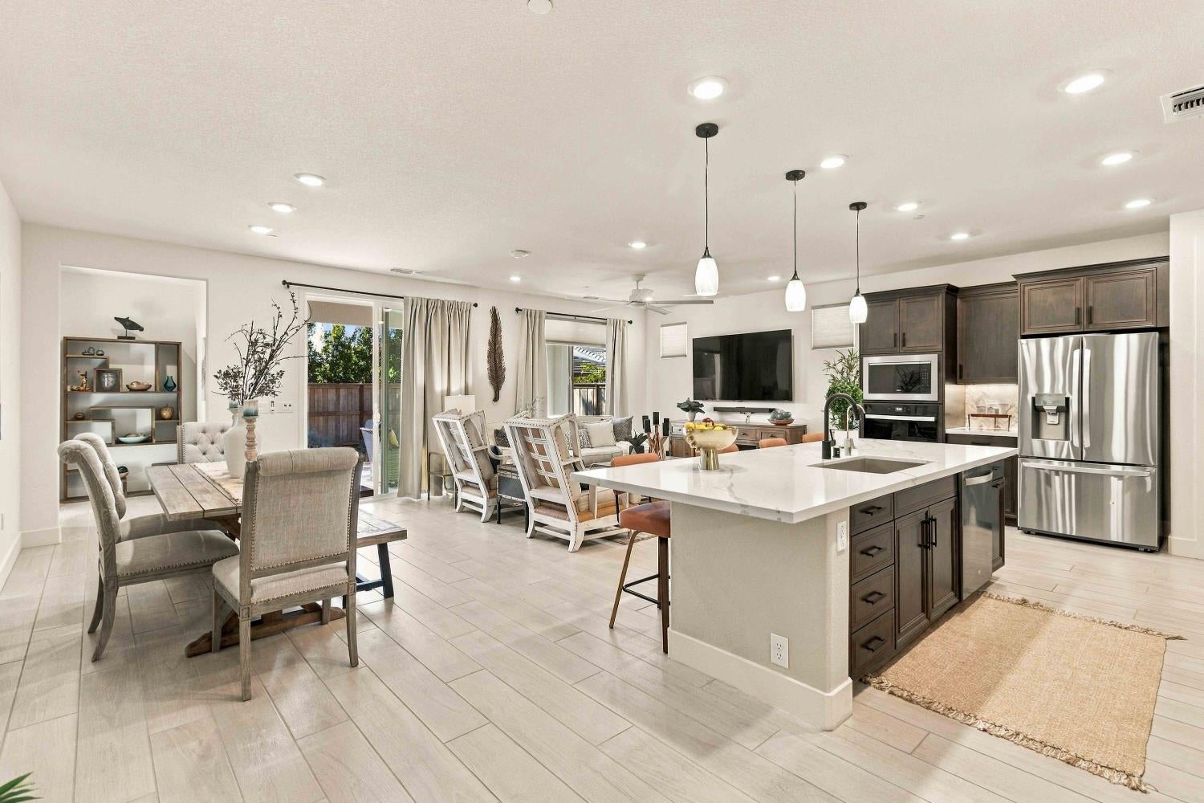
Experience elevated comfort at 4660 Club Vista Way! Located in the Premier Active Adult (55+) Community high atop the hills of Bickford Ranch, this 1,670 square-foot residential ranch style property is virtually brand new but even better. The Affirm floorplan offers an attractive, well-maintained environment designed for seamless living. The heart of the home is an open-plan kitchen that integrates effortlessly with the living area. It is equipped with stainless steel appliances, durable quartz counters, and a functional island featuring a convenient built-in sink making daily meal preparation and entertaining a fluid experience. The primary bedroom provides a private retreat, complete with the comfort of an ensuite bathroom. This bathroom is designed for convenience, featuring a double vanity and a spacious walk-in shower. Transitioning outdoors, the property offers a curated landscape for relaxation. A covered patio and terrace provide ample space for dining al fresco. Rounding out the home's practical features are a dedicated laundry room with an extended work space and an attached 2 car garage with optional extension added. Seller has added a SOLAR BACKUP BATTERY, reducing PG&E bills to negative numbers most months. Beyond the home, the community amenities enhance your lifestyle with access to state of the art amenities including a spectacular pool and spa, and pickleball courts, a gym and the phenomenal new 1876 Bistro with endless views of the Valley and beyond! Schedule your private tour today to discover how this residence perfectly balances functional design with the relaxed lifestyle you have been searching for.

$3,991/mo

Est. mortgage payment based on a $599,900 home price.

All estimates are provided by Luxury Presence for informational purposes only. Actual amounts may vary.

Additional information

MLS® ID
226125509

Interior Features

Bedrooms
2
Bathrooms
2
Cooling
Yes
Heating
Yes
Basement
No

Exterior Features

Lot Size
0.15 Acres

Other Property Details

Association Fee Frequency
Monthly
Garage
Yes
Pets Allowed
Yes
55+/Senior Community
Yes
MLS provider logo

Courtesy of Coldwell Banker Sun Ridge Real Estate, Paula Nelson,
Listing Contact:  

Data maintained by METROLIST® may not reflect all real estate activity in the market. All information has been provided by seller/other sources and has not been verified by broker. All measurements and all calculations of area (i.e., Sq Ft and Acreage) are approximate. All interested persons should independently verify the accuracy of all information. All real estate advertising placed by anyone through this service for real properties in the United States is subject to the US Federal Fair Housing Act of 1968, as amended, which makes it illegal to advertise 'any preference, limitation or discrimination because of race, color, religion, sex, handicap, family status or national origin or an intention to make any such preference, limitation or discrimination.' This service will not knowingly accept any advertisement for real estate which is in violation of the law. Our readers are hereby informed that all dwellings, under the jurisdiction of U.S. Federal regulations, advertised in this service are available on an equal opportunity basis. 

©2026 METROLIST®. All rights reserved.

Data last updated 3:21 AM UTC


Powered by Luxury Presence
