Leave a Message

Thank you for your message. I will be in touch with you shortly.

5104 Heather Ranch Way
VIEW PHOTOS
Courtesy of Nick Sadek Sotheby's International Realty
$760,000

5104 Heather Ranch Way

4 Beds 3 Baths 2,650 Sq.Ft. 9,152 Sq.Ft.

Description

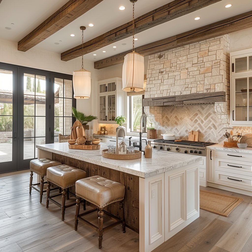
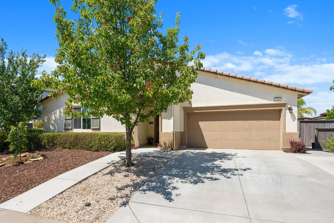
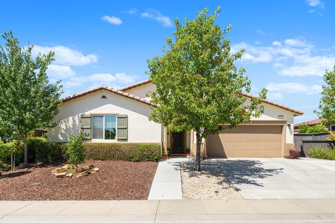
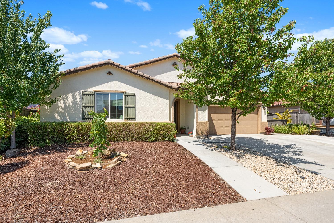
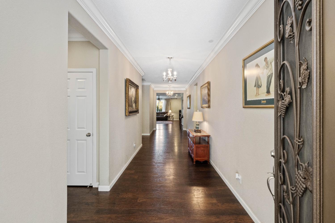
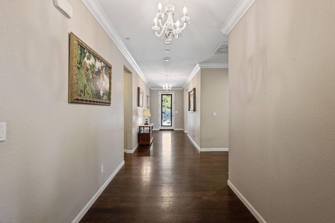
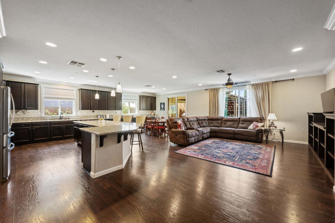
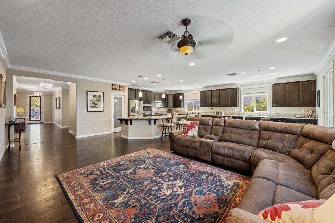
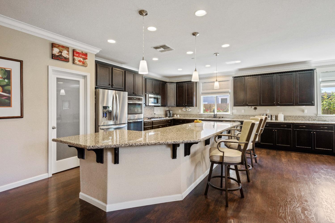
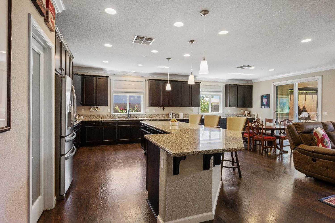
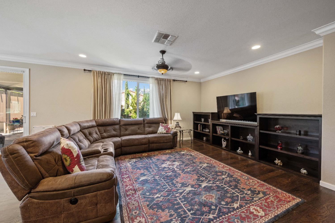
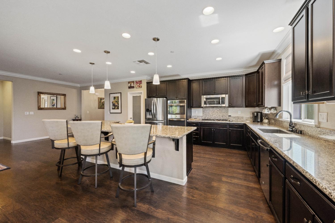
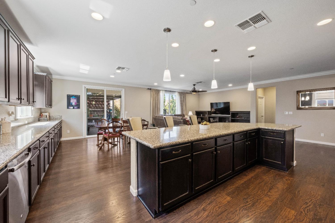
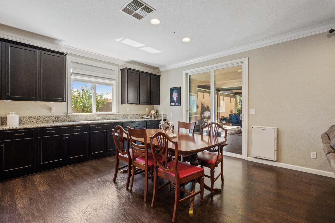
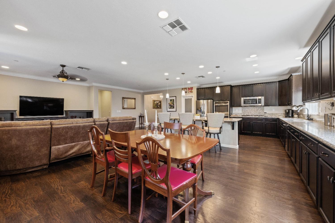
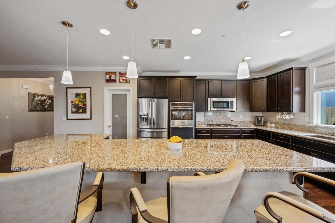
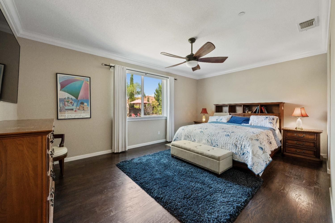
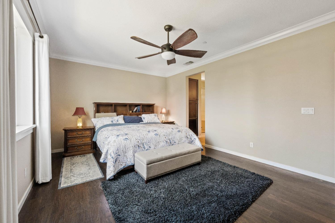
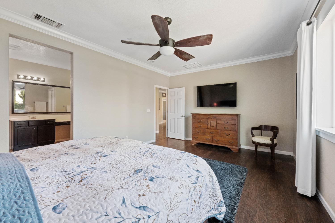
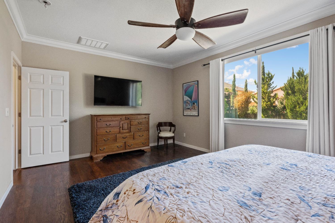
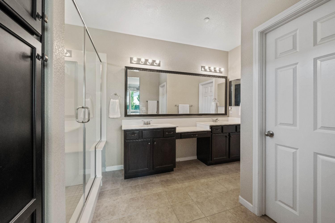
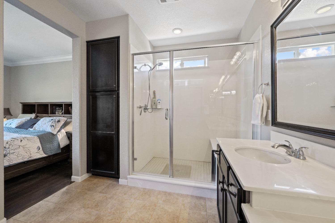
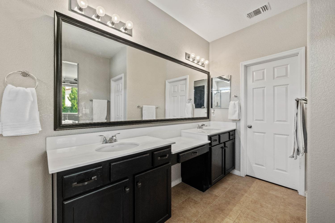
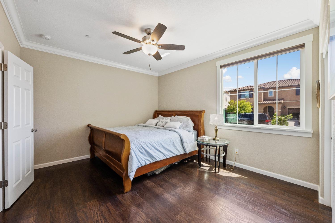
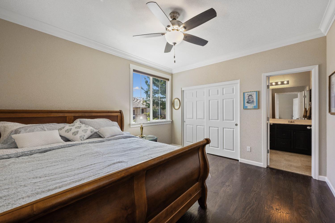
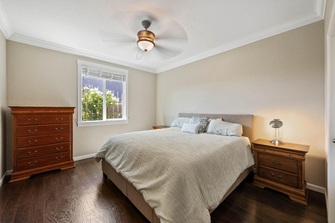
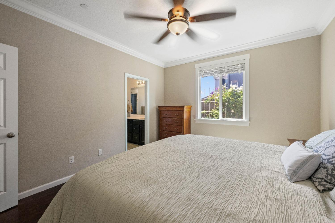
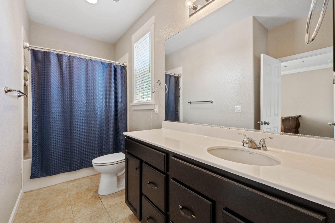
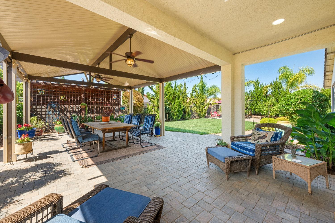
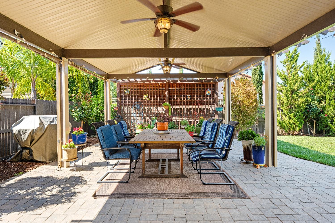
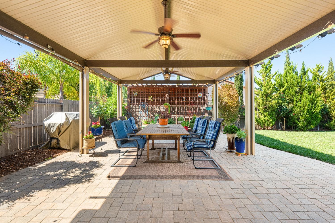
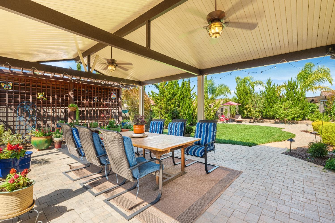
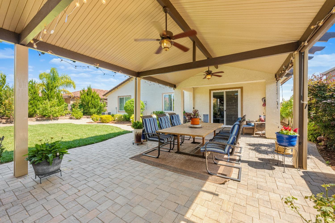
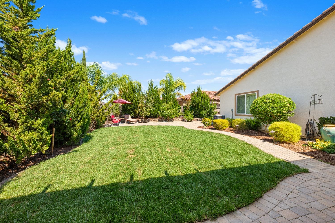
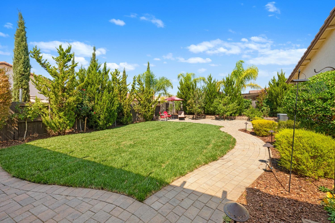
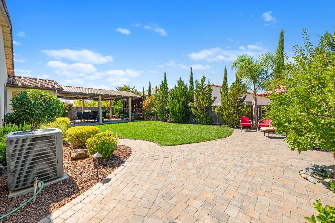
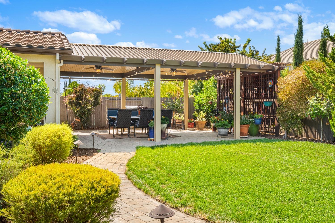
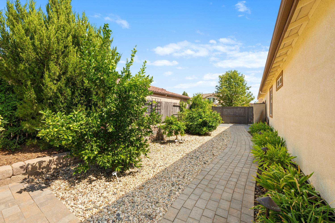
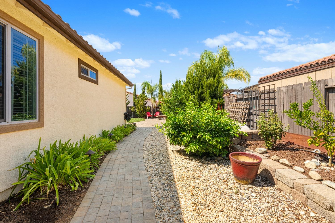
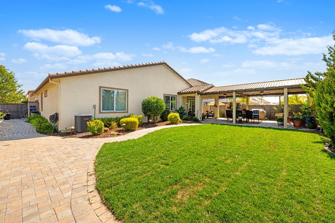
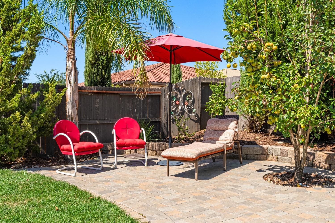
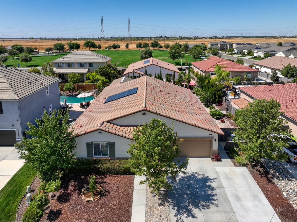
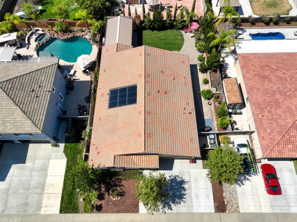
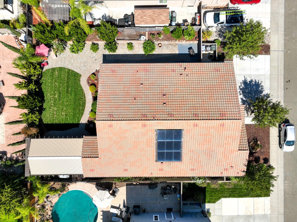
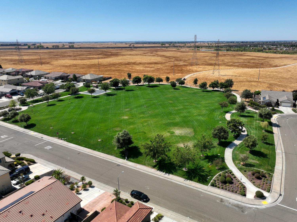
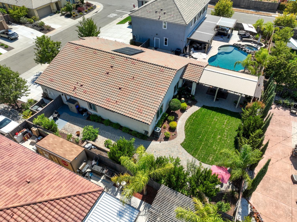
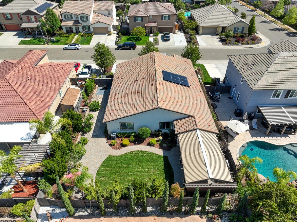
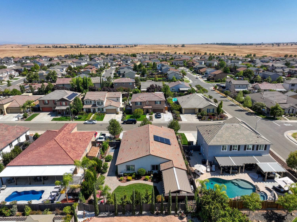
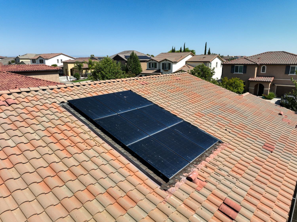
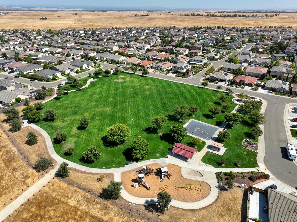
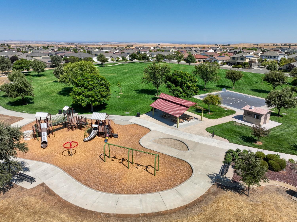
Welcome to Kavala Ranch, where an entertainer's paradise awaits! This stunning single-story residence offers 2,650 square feet of beautifully designed living space, featuring four spacious bedrooms and three full bathrooms. Step outside to discover an impressive vaulted covered patio with ceiling fans and lighting, perfect for hosting gatherings. Energy efficiency is a highlight here, thanks to fully owned solar panels and insulated interior walls, ensuring your energy bills stay low. Inside, the open floor plan is adorned with exquisite details such as elegant wood flooring, crown molding, cased windows, and a front door with an ornate wrought iron window screen. The great room is designed for both relaxation and entertainment, complete with built-in shelves and an entertainment center. The chef's kitchen is a culinary dream, featuring stainless steel appliances, a Costco-sized pantry, double ovens, a five-burner gas range, built-in microwave, and a large center island ideal for preparing even the grandest meals. Additional features include potential RV access, an abundance of fruit trees, 3 ceiling storage racks in the garage, and 900-watt outdoor light transformer. Located within the highly regarded Elk Grove Unified School District, renowned for its award-winning schools.

Share Property

Location

5104 Heather Ranch Way, Rancho Cordova, CA 95742

Status

Sold

Date Sold

November 12, 2024
Iman Baydoun Turminini

Iman Baydoun Turminini

TITLE

Broker

LICENSE

02089906

Property Amenities

Interior
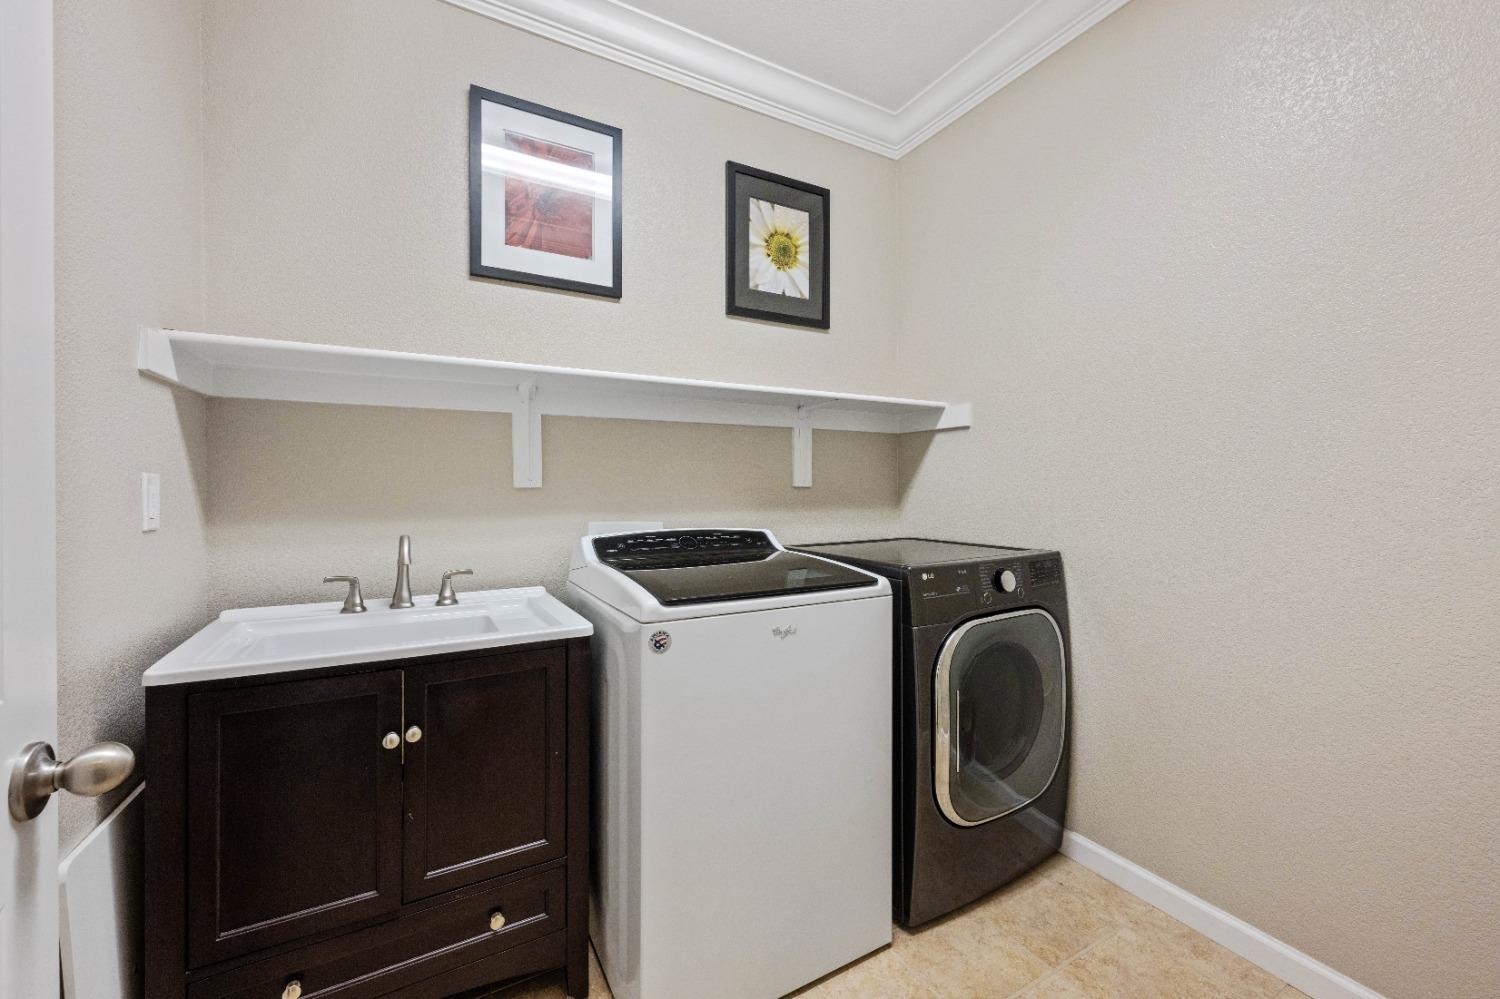
Laundry room Gas Dryer Hookup
Appliances Built-In Electric Oven, Built-In Gas Range, Dishwasher, Disposal, Microwave, Double Oven, Plumbed For Ice Maker
Flooring Wood
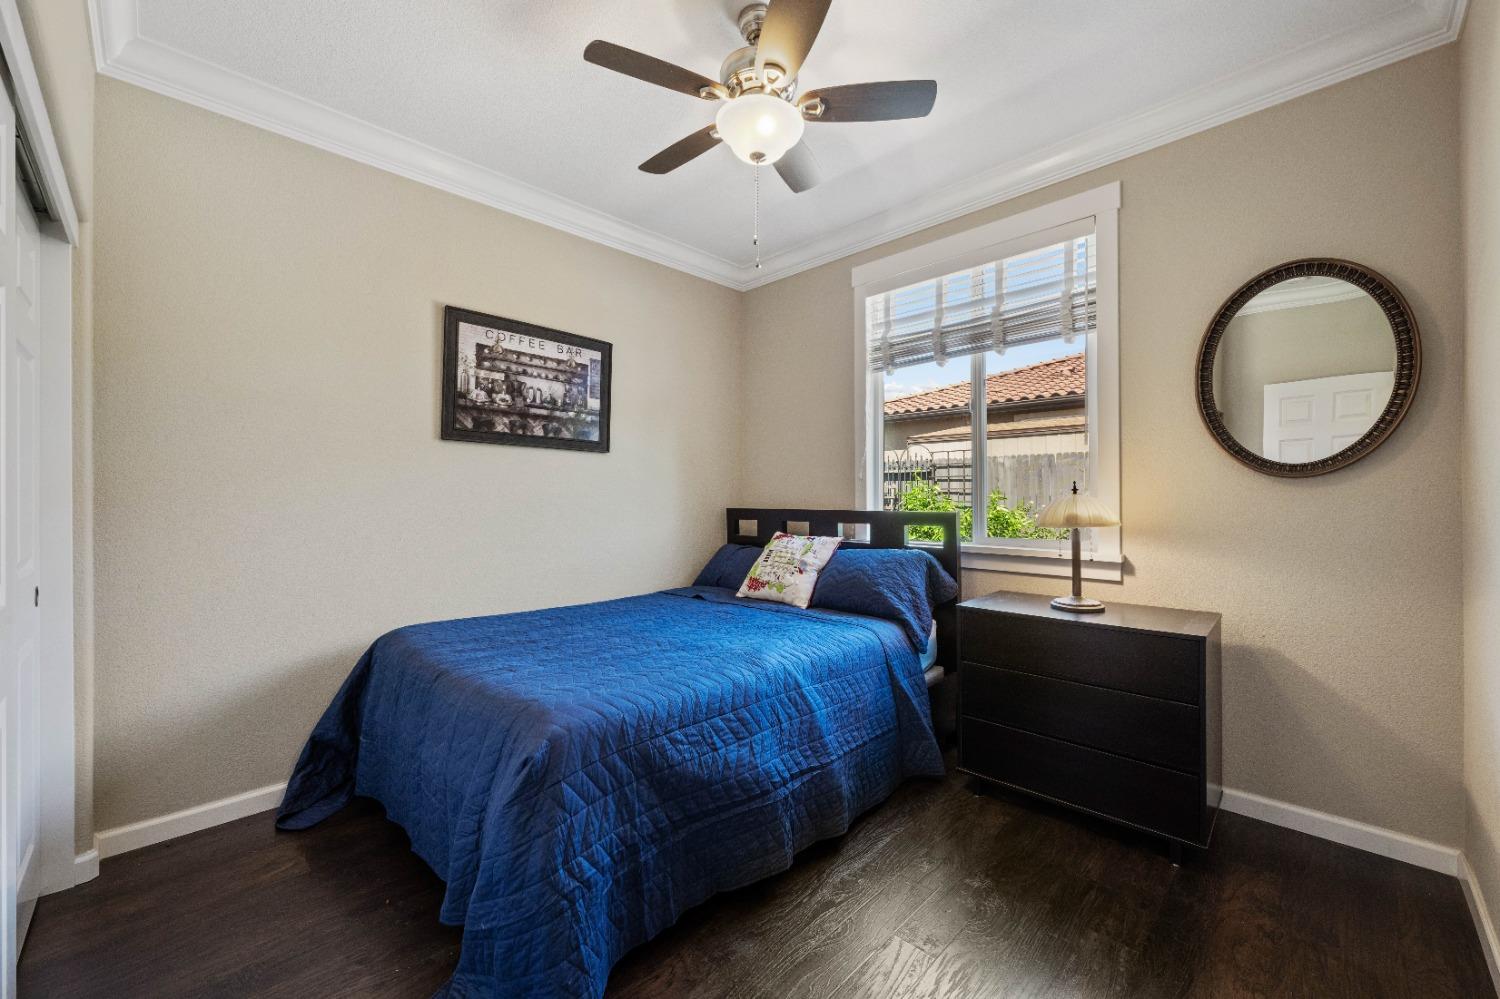
Total Bedrooms: 4
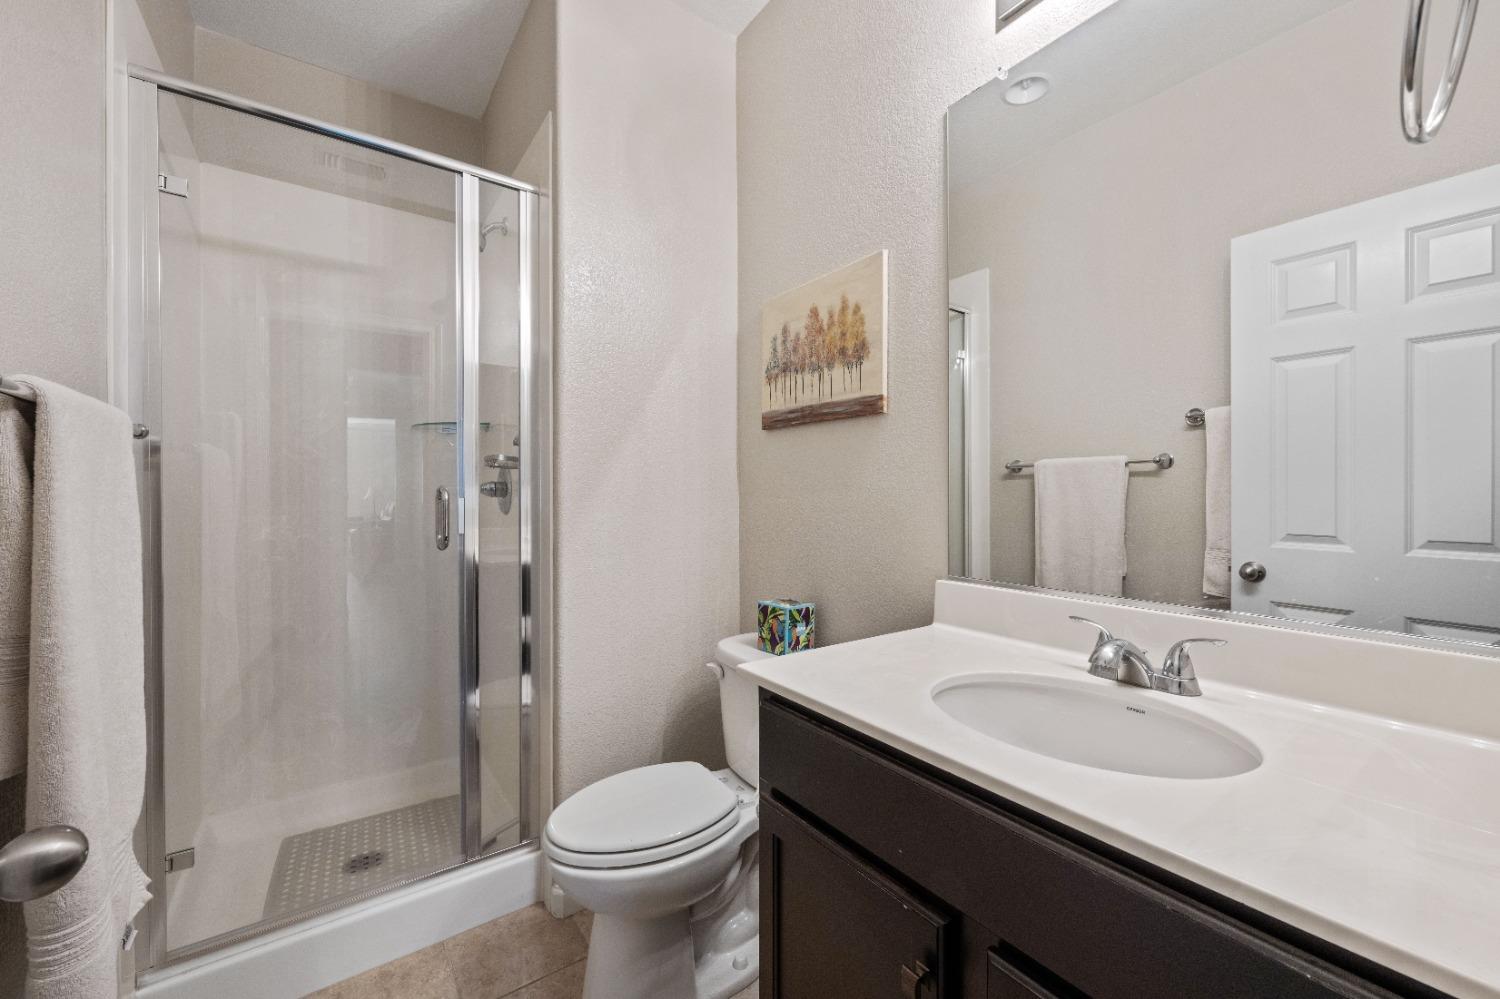
Full Bathrooms: 3
Other Interior Features Walk-In Closet(s)
Area & Lot
Lot Area 9,152 Sq.Ft.
Living area 2,650 Sq.Ft.
MLS® ID 224106060
Year Built 2017
School District Sacramento
Architecture Styles Mediterranean
Type Residential
Status Sold
Exterior
Stories 1
Air conditioning Ceiling Fan(s), Central Air
Heat type Central
Water Source Public
Garage Space 2.0
Security Features Smoke Detector(s), Carbon Monoxide Detector(s)
Lot Features Level
Roof Tile
Utilities Natural Gas Available, Natural Gas Connected, Sewer Connected, Electricity Available
Finance
Sales Price $760,000

360 Virtual Tour

Take a tour of this property

Your Greater Sacramento Real Estate Expert

Iman Baydoun Turminini is distinguished as the best real estate agent in Greater Sacramento, known for her commitment to helping buyers and sellers thrive. Whether you’re searching for a seller agent or working with the best realtor for buyers in Greater Sacramento, she is your go-to advisor for every step of the process.